San Diego Project Gallery
Click any project card to open high-resolution fullscreen lightbox with architectural details and scope descriptions.
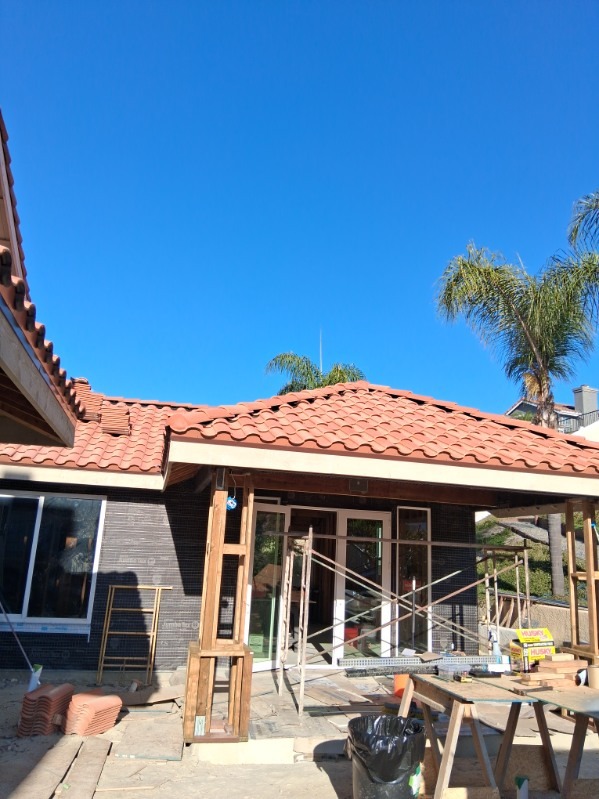
Spanish Tile Patio Addition & Structural Remodel
Covered Spanish-tile patio extension with structural beam posts, sliding glass entryway doors, scaffolding framing, and weatherized exterior building envelope.
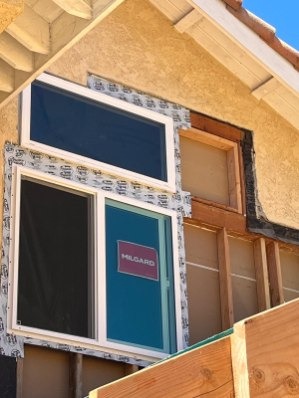
Custom Milgard Window Framing & Stucco Prep
Precision structural framing modification and flashing installation for high-performance Milgard dual-pane architectural windows on an exterior second-story gable.
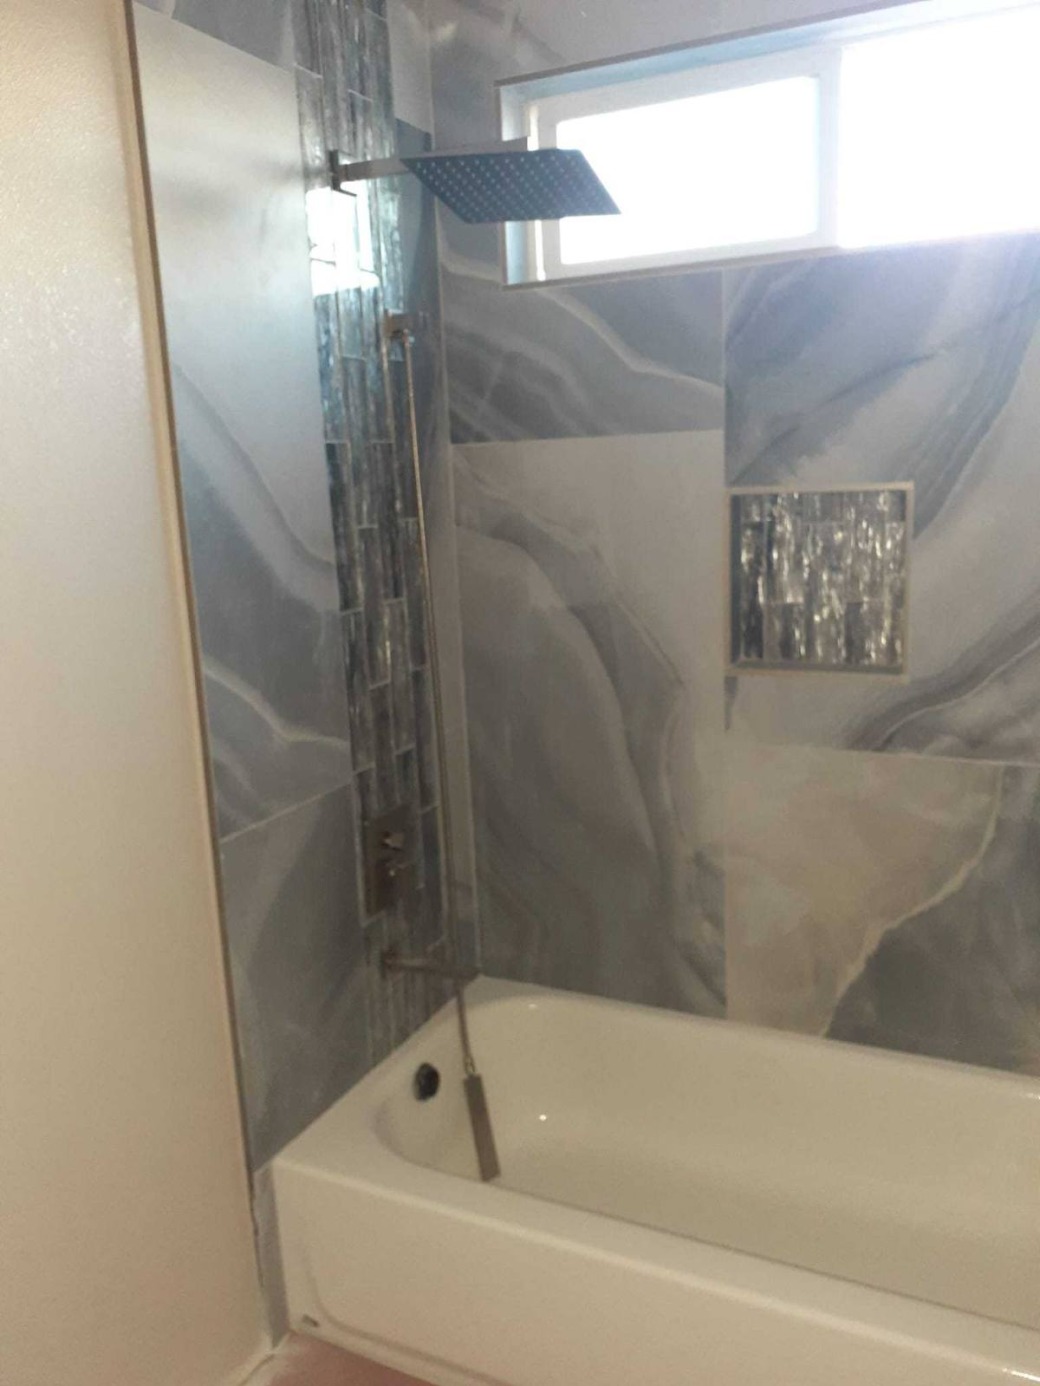
Luxury Marble Shower & Tub Surrounds with Recessed Niche
Custom bathroom remodel featuring large-format marbled porcelain slabs, glass accent tile band, brushed modern hardware, rain shower head, and recessed shampoo niche.
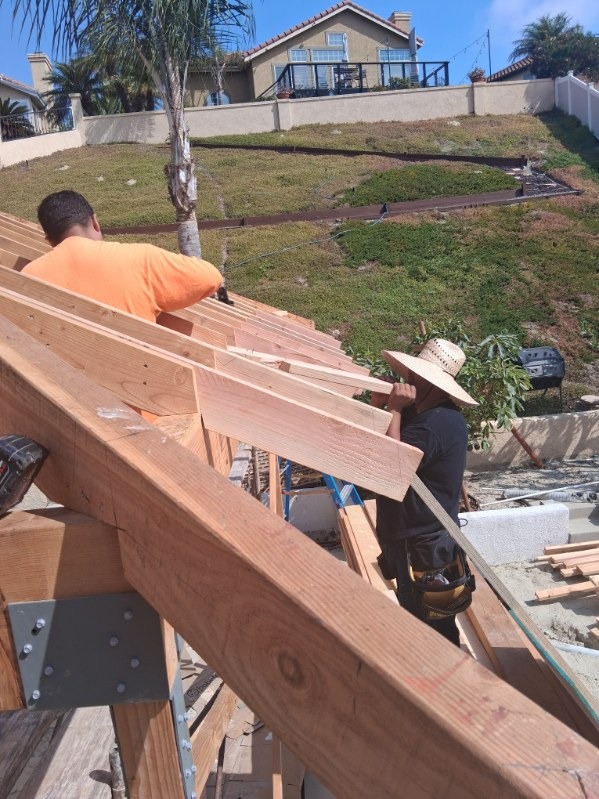
Precision Roof Truss Framing & Structural Timber Crew
Expert carpenters assembling architectural roof rafters, steel gusset tie brackets, and engineered heavy timber supports under California B-2 building standards.
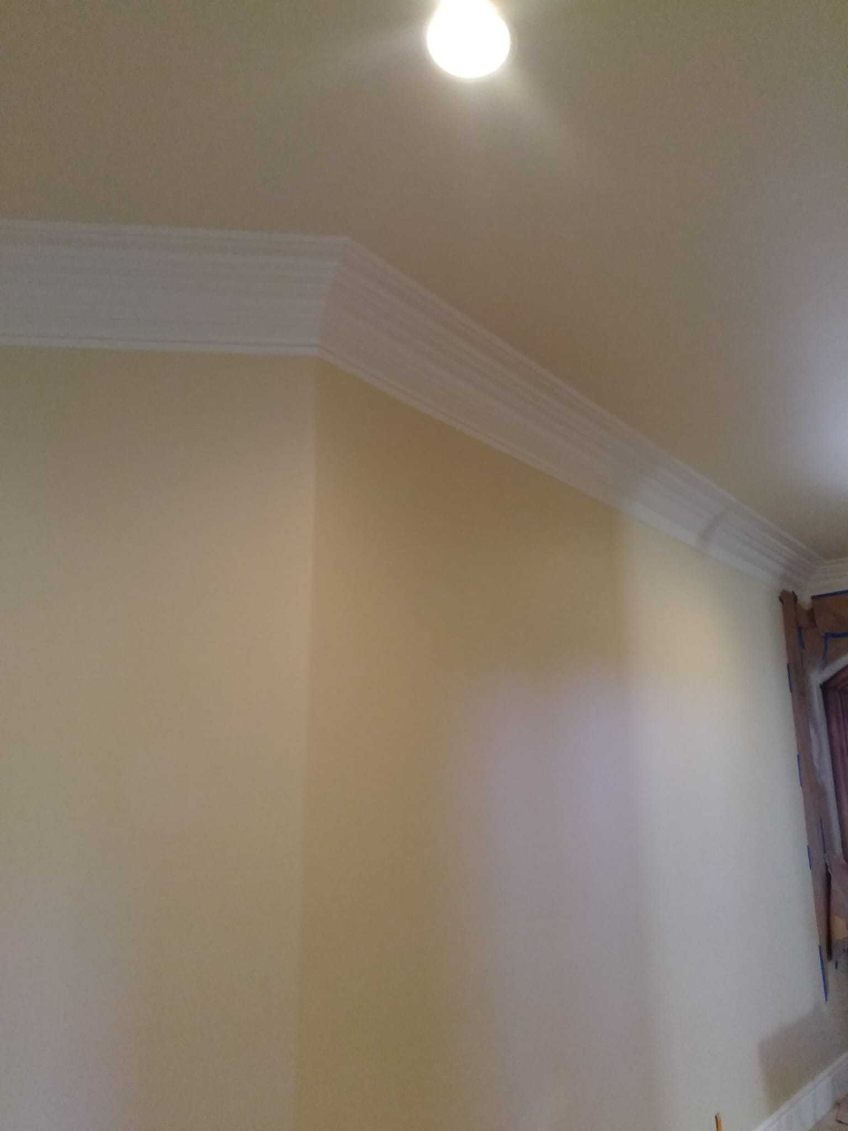
Master Architectural Crown Molding & Interior Finishing
Flawless multi-angle crown molding installation with seamless miter cuts, flush ceiling transitions, and crisp interior trim carpentry.
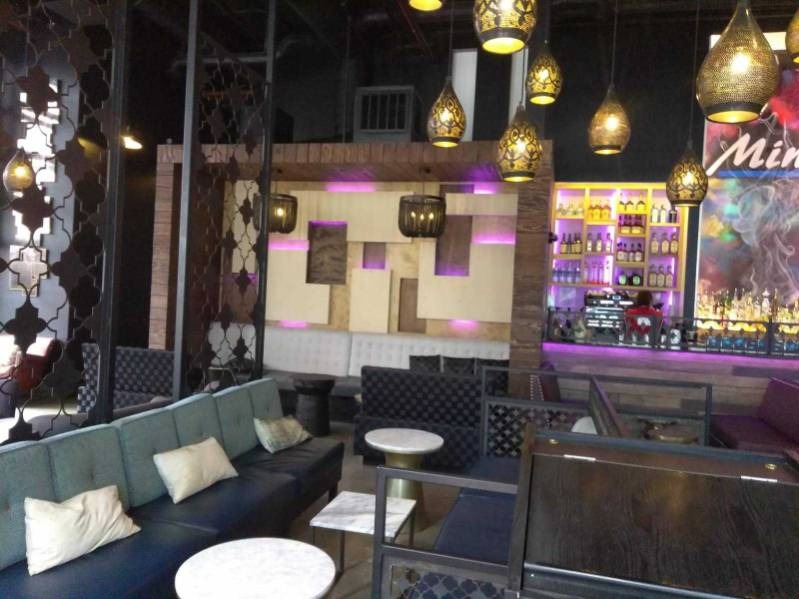
Commercial Lounge & Restaurant Interior Buildout
Comprehensive lounge renovation featuring custom architectural acoustic wall panels with integrated backlighting, geometric laser-cut decorative divider screens, pendant lantern arrays, and custom upholstered banquet seating.
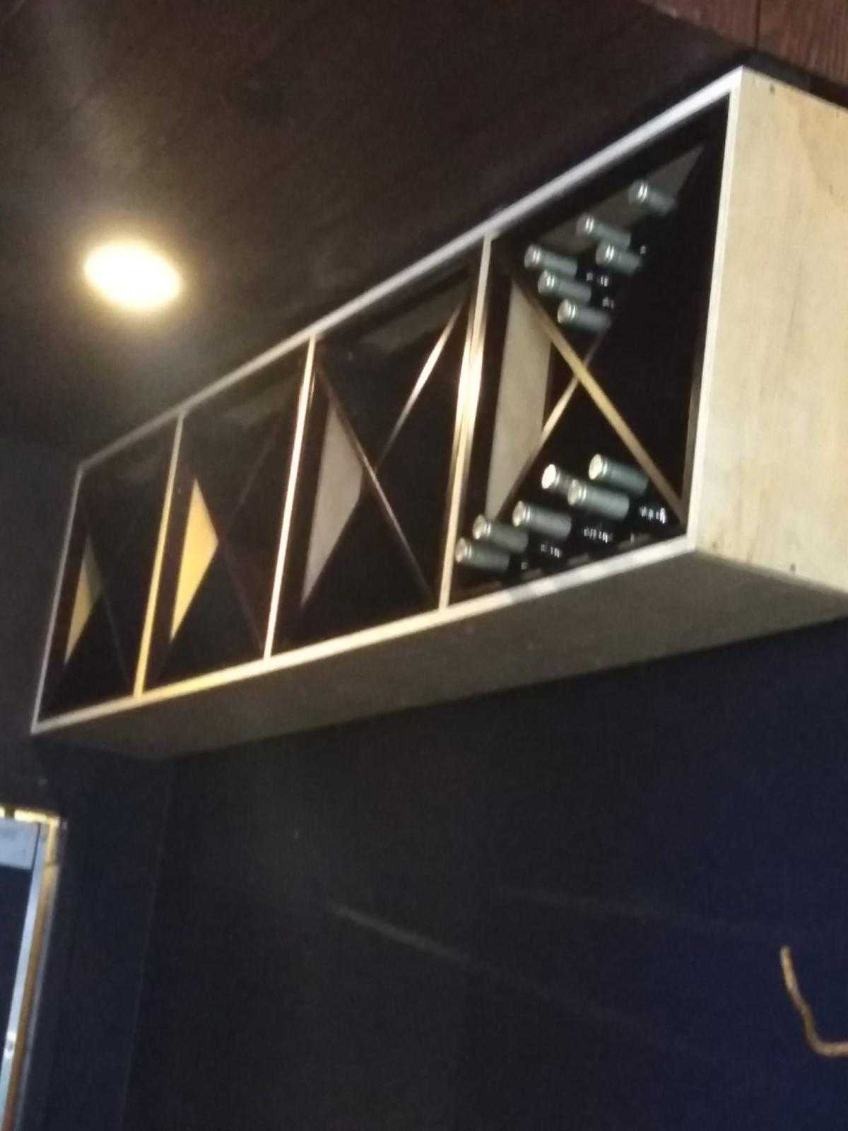
Custom Wall-Mounted Geometric Wine Rack & Display
Handcrafted diamond-lattice wine bottle storage display cabinet mounted on an accent wall, built with select maple wood, precision joinery, and durable protective finish.
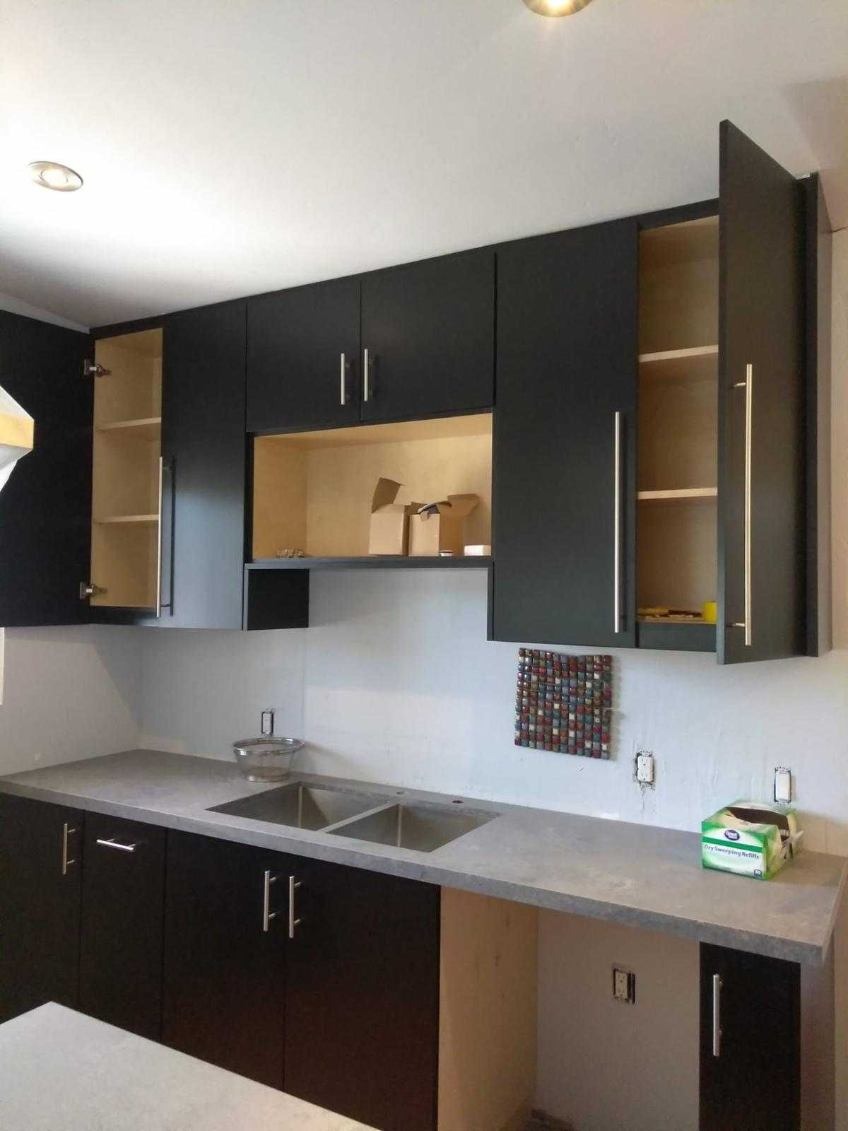
Modern Matte Black Kitchen Cabinetry & Countertop Installation
Contemporary kitchen remodel showcasing matte charcoal/black flat-panel upper and lower cabinetry, brushed nickel linear pulls, integrated microwave nook, stainless steel double-basin undermount sink, and concrete-finish composite countertops.
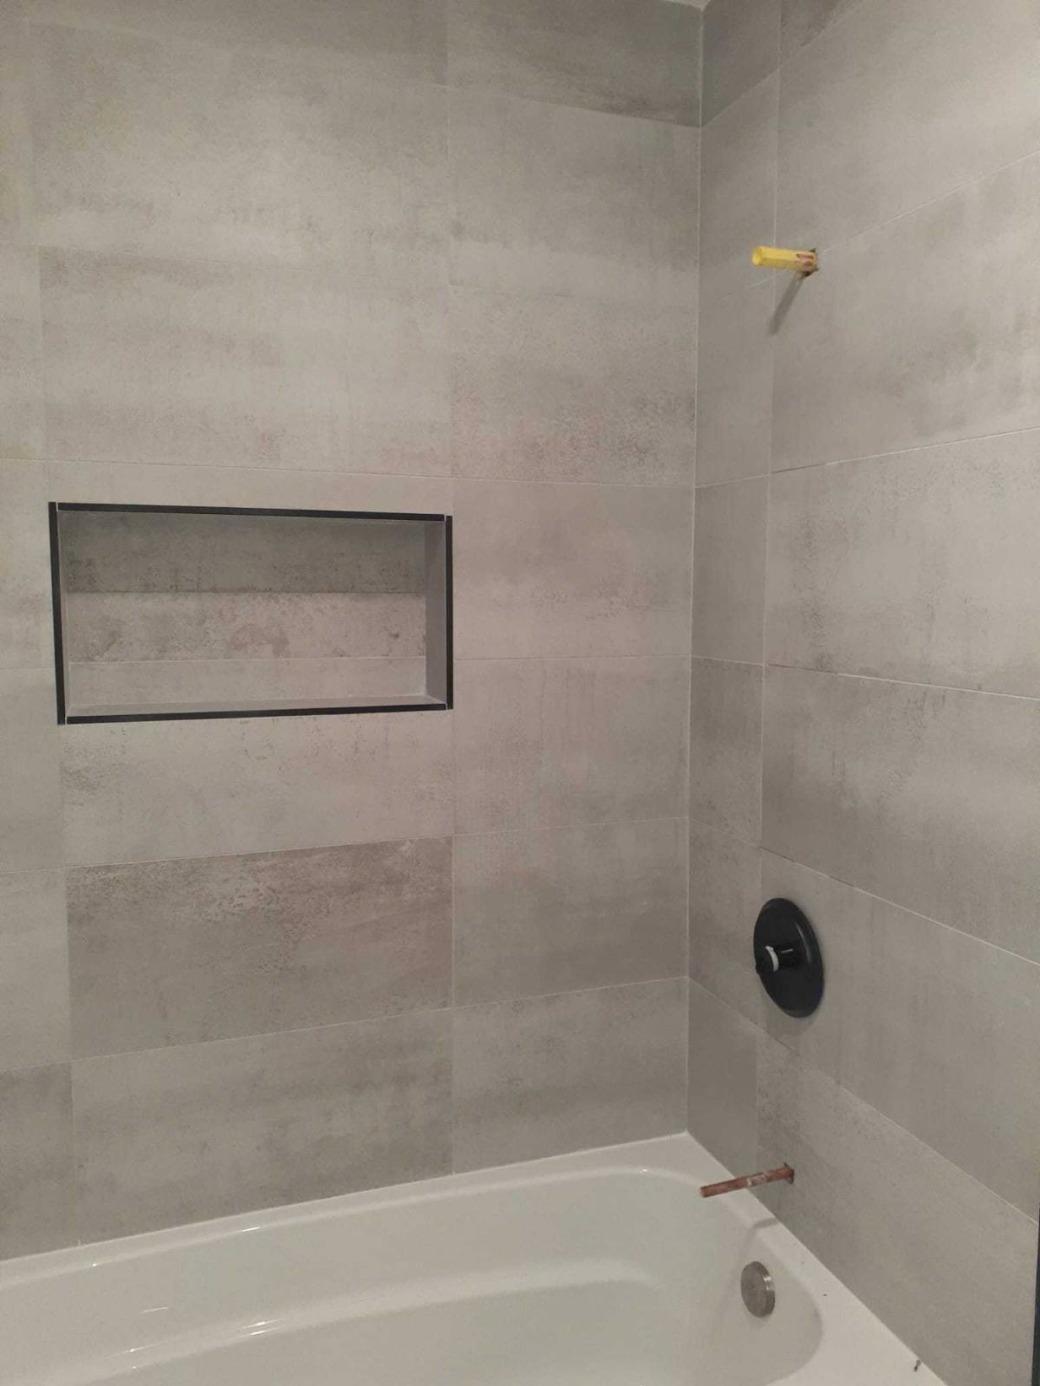
Minimalist Concrete-Look Porcelain Tile Shower & Soaking Tub
Clean, modern tub-shower combination featuring oversized cement-look grey porcelain wall tiles, a recessed tile shampoo niche with black Schluter trim, and matte black modern plumbing trim fixtures.
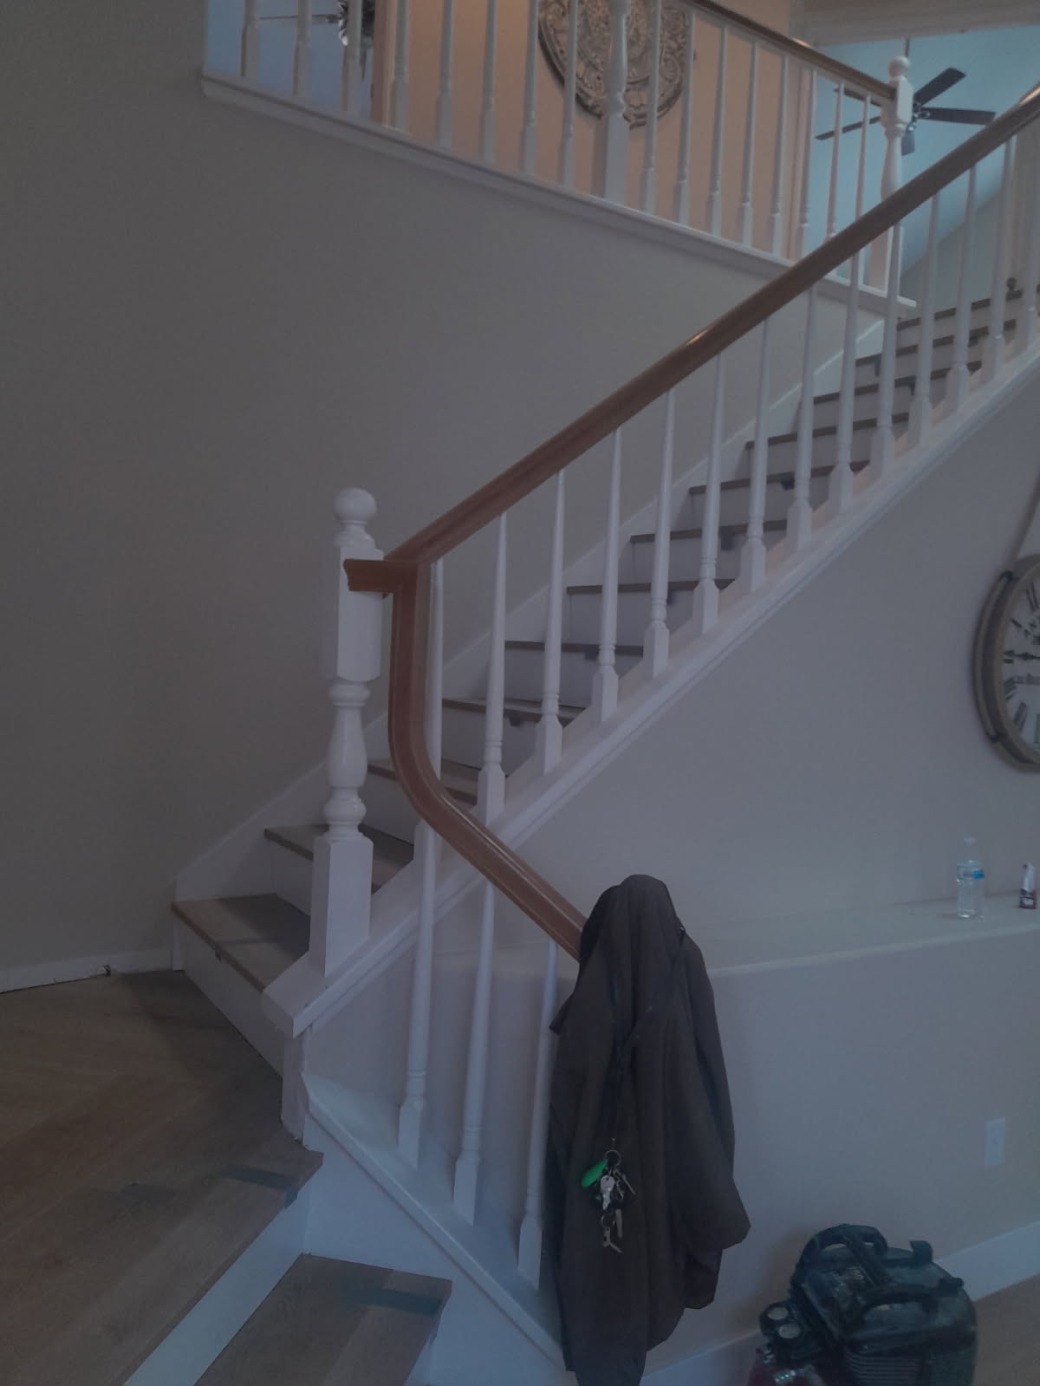
Grand Two-Story Hardwood Stairway & Custom Balustrade
Custom residential two-story stairway build featuring solid wood volute handrail curves, traditional turned balusters, continuous upper-level safety railing, and matched hardwood treads.
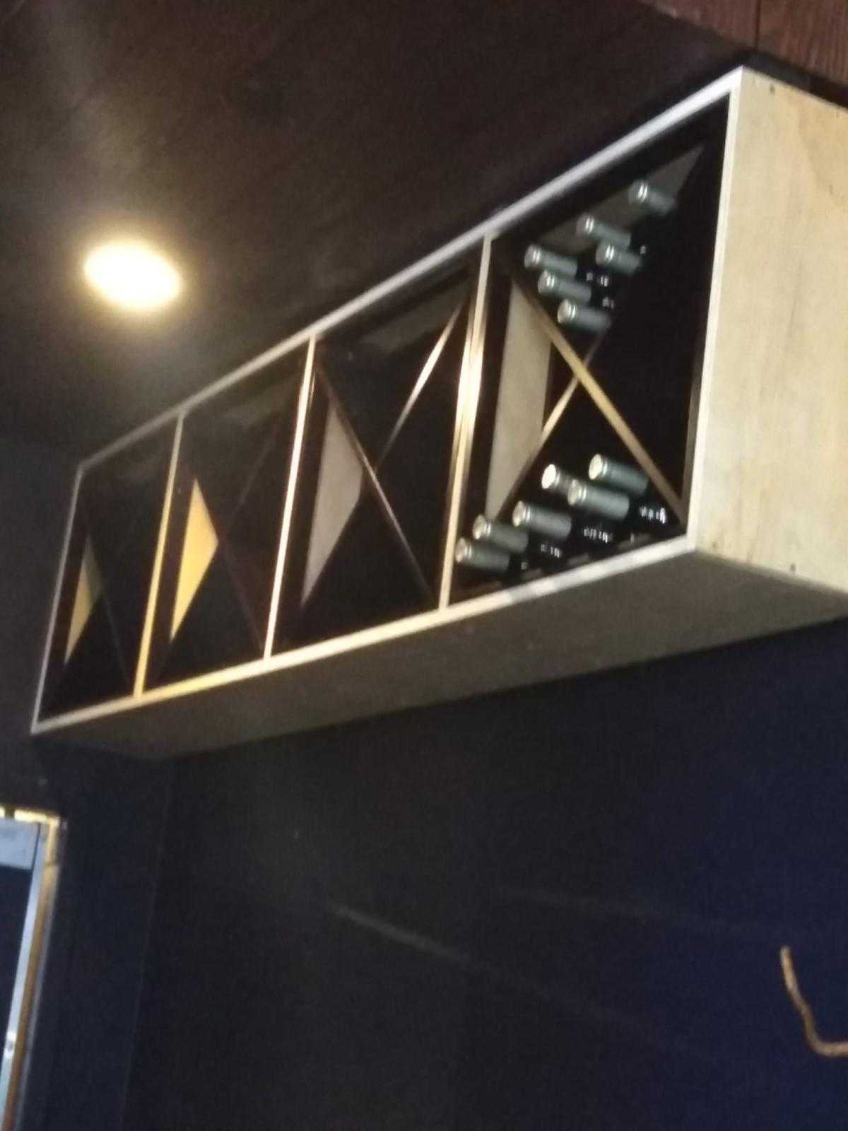
Overhead Custom Diamond Wine Rack Storage Unit
Custom ceiling-mounted solid wood wine storage unit featuring geometric diagonal bottle dividers, integrated warm overhead recessed lighting, and precision mitered trim.
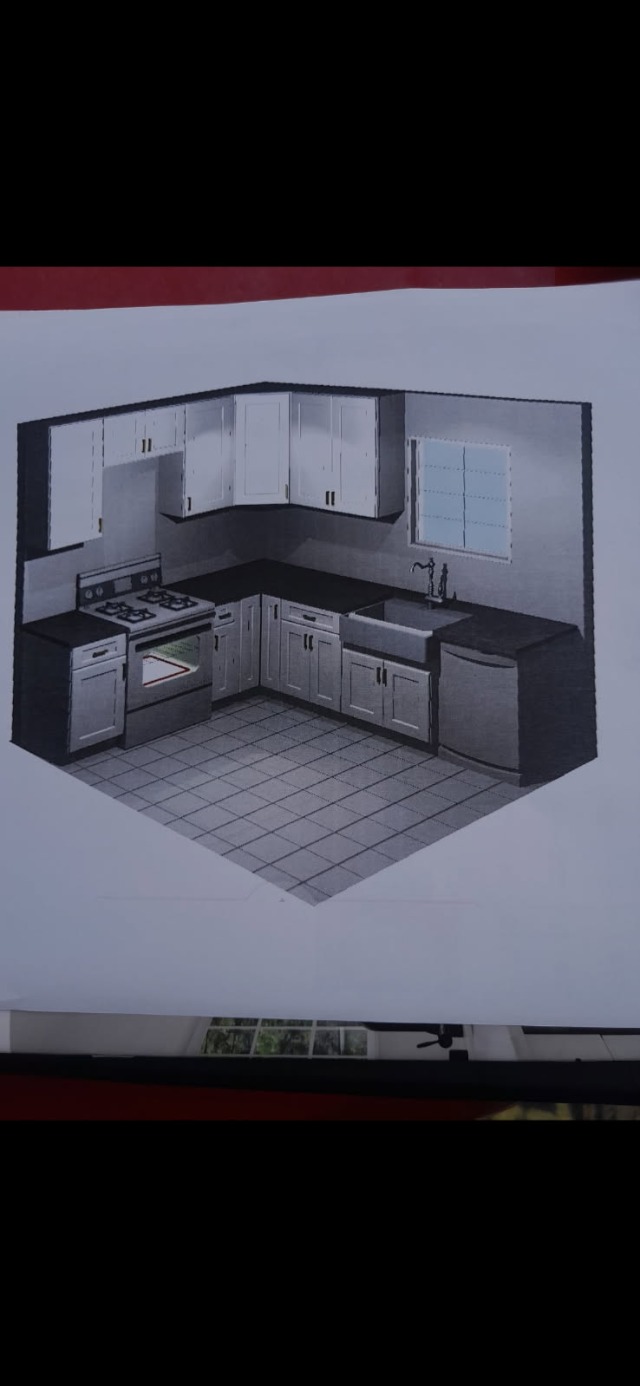
3D Kitchen Blueprint & Layout Project Plan
Architectural 3D rendering and kitchen layout plan detailing white shaker cabinet placement, undermount farmhouse sink, custom stove alcove, and dark quartz countertops.
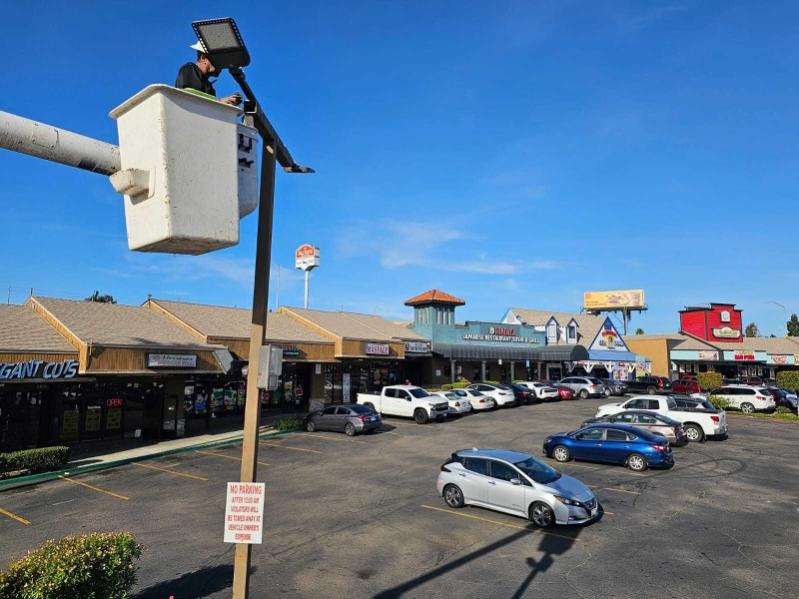
Commercial Exterior LED Lighting & Pole Maintenance
High-reach aerial bucket truck installation of commercial LED parking lot fixtures, pole wiring upgrades, and exterior safety lighting for commercial retail centers.
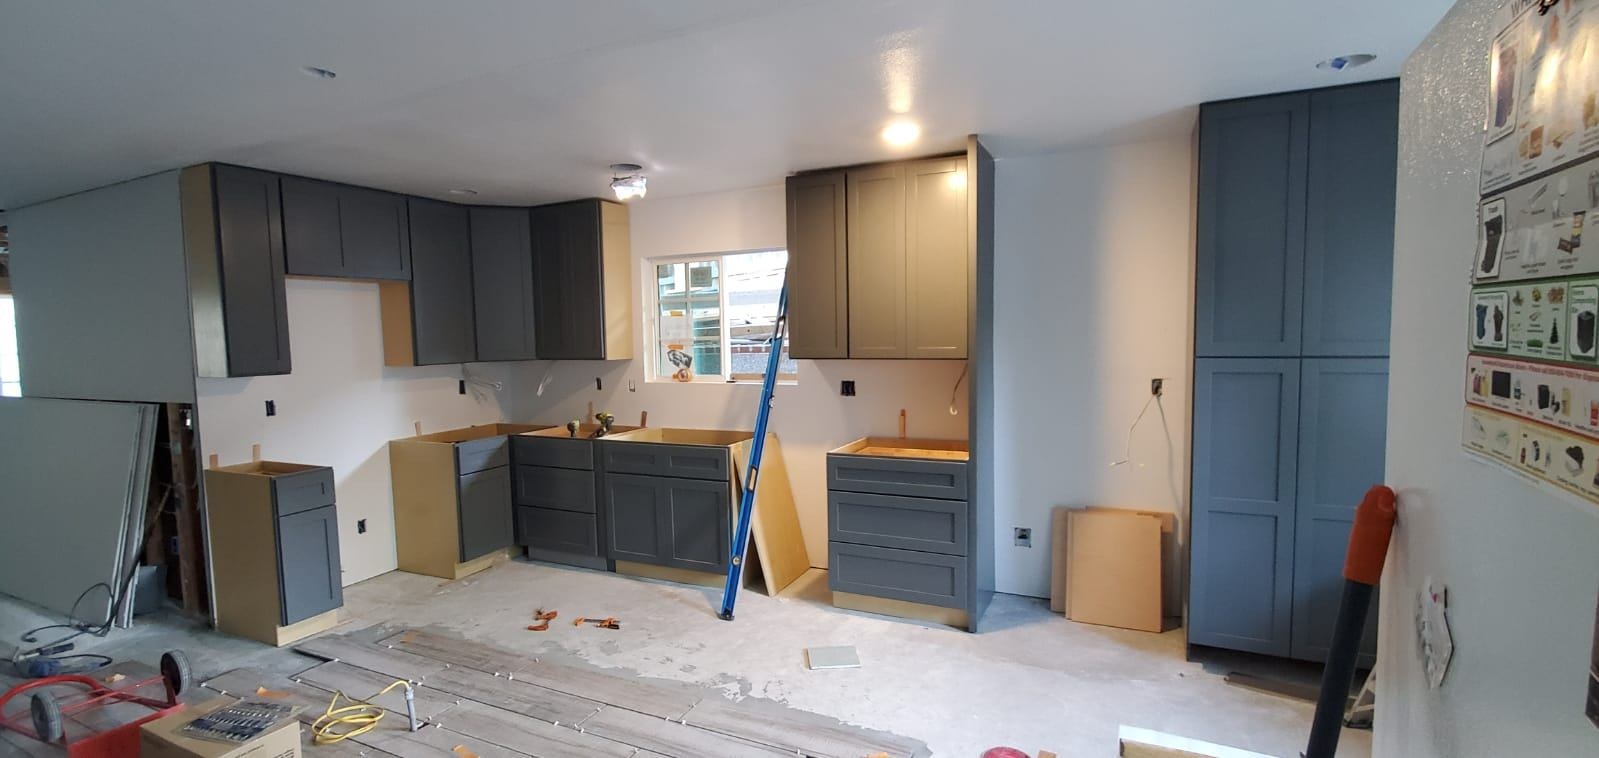
Custom Slate Blue Kitchen Cabinetry Buildout in Progress
Active residential kitchen transformation showing full installation of modern slate blue shaker cabinetry, pantry tall towers, electrical outlet rough-ins, and flooring prep.
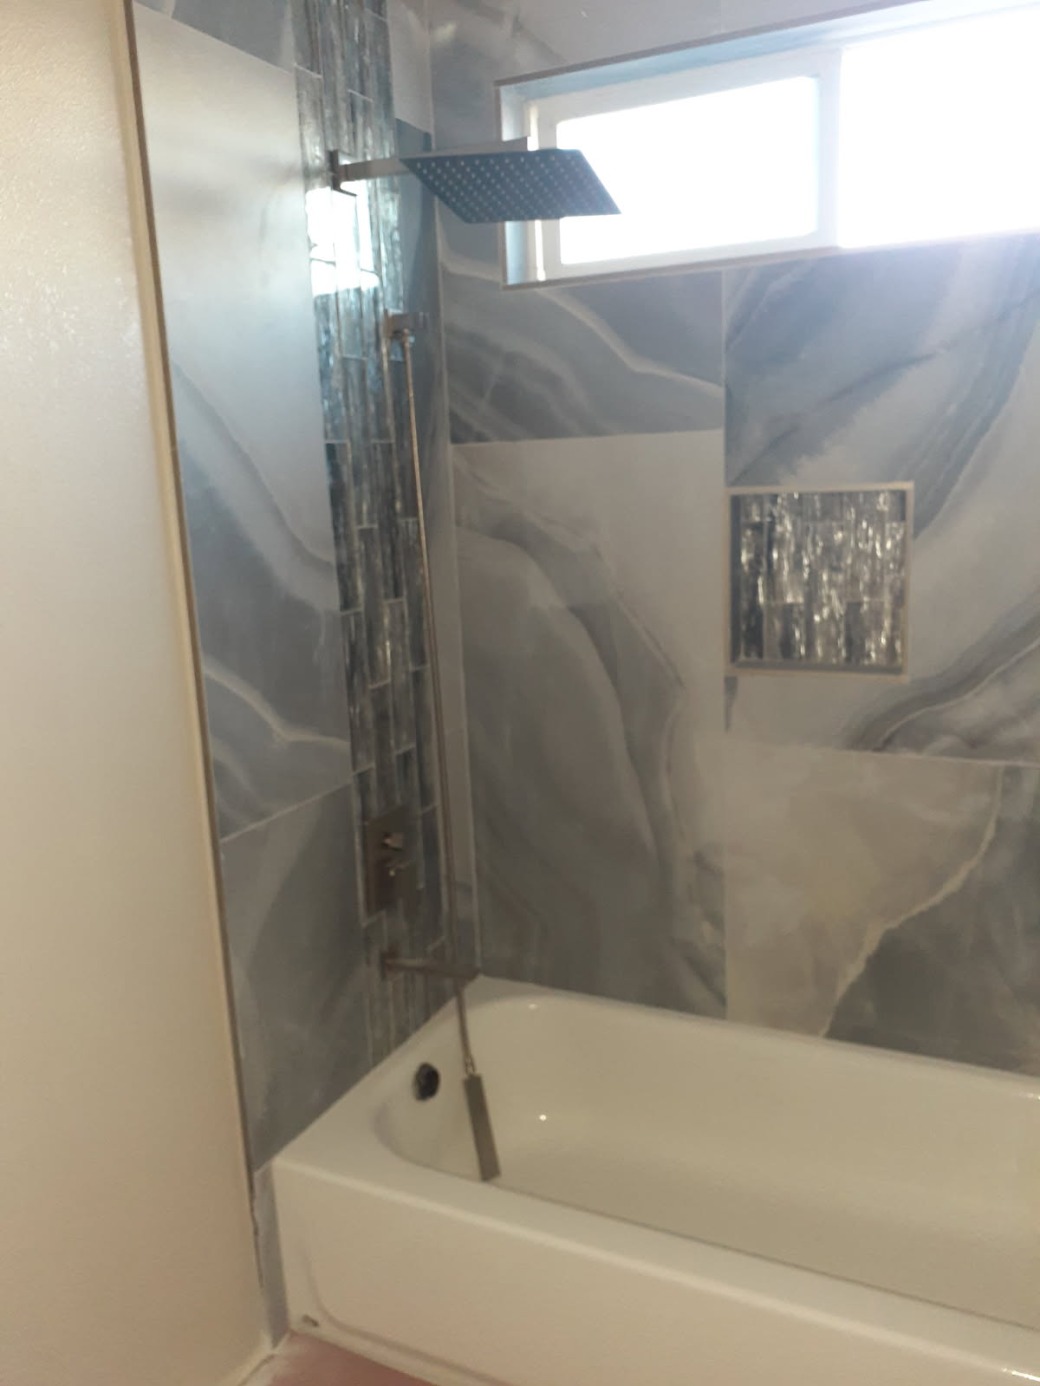
Blue Wave Onyx Porcelain Shower & Rain Fixture Installation
Luxury shower enclosure featuring vertical blue-grey onyx porcelain slab tiles, custom vertical glass accent mosaic strip, rainfall showerhead, and recessed niche.
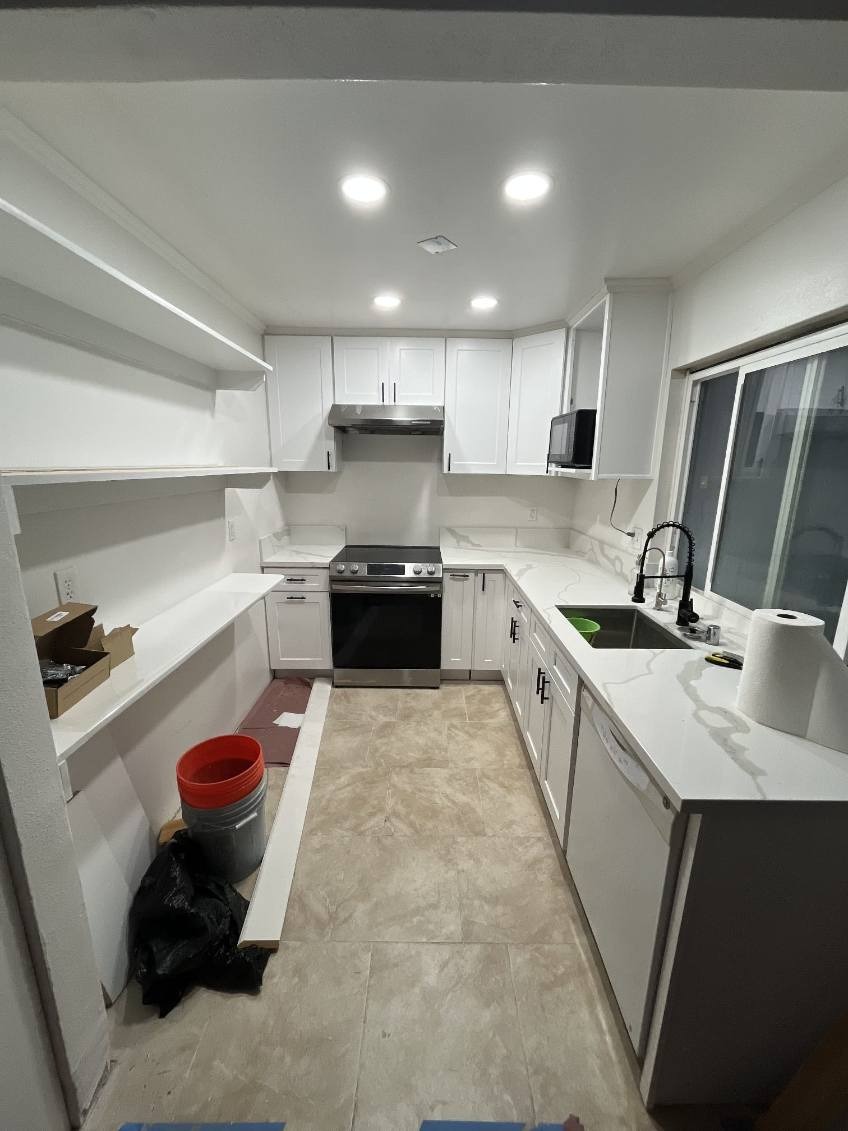
Modern White Shaker Kitchen & Quartz Island Countertops
Complete contemporary kitchen remodel featuring full-height white shaker cabinetry, calacatta quartz countertops with matching backsplash, stainless steel range and hood, recessed LED ceiling pots, and floating open shelving.
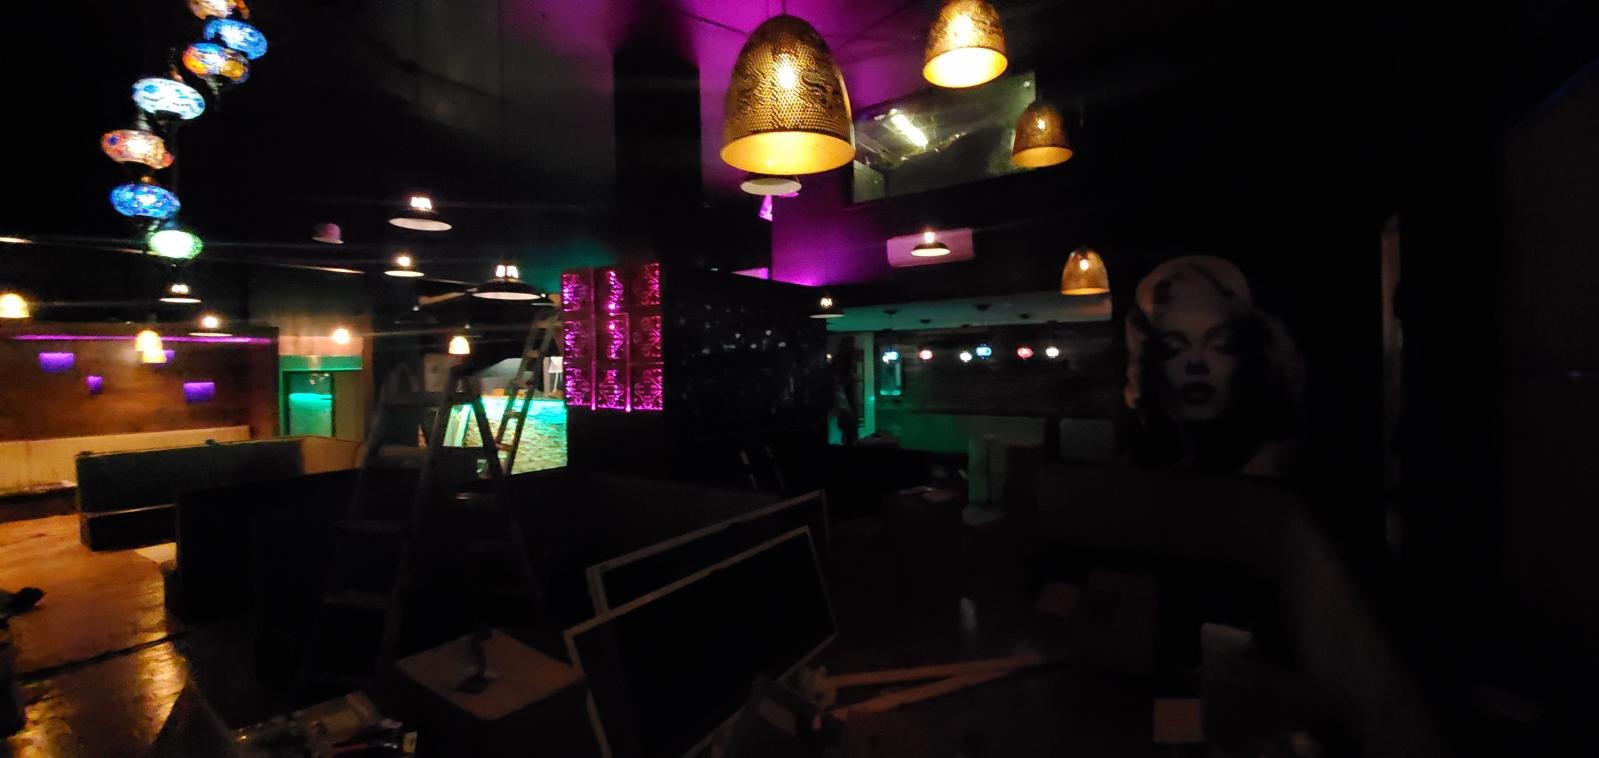
Atmospheric Restaurant & Lounge Custom Lighting Design
Specialty commercial hospitality electrical and lighting buildout featuring artisan perforated brass pendant lamps, mosaic Moroccan globe fixtures, custom neon/backlit feature walls, and recessed accent cove lighting.
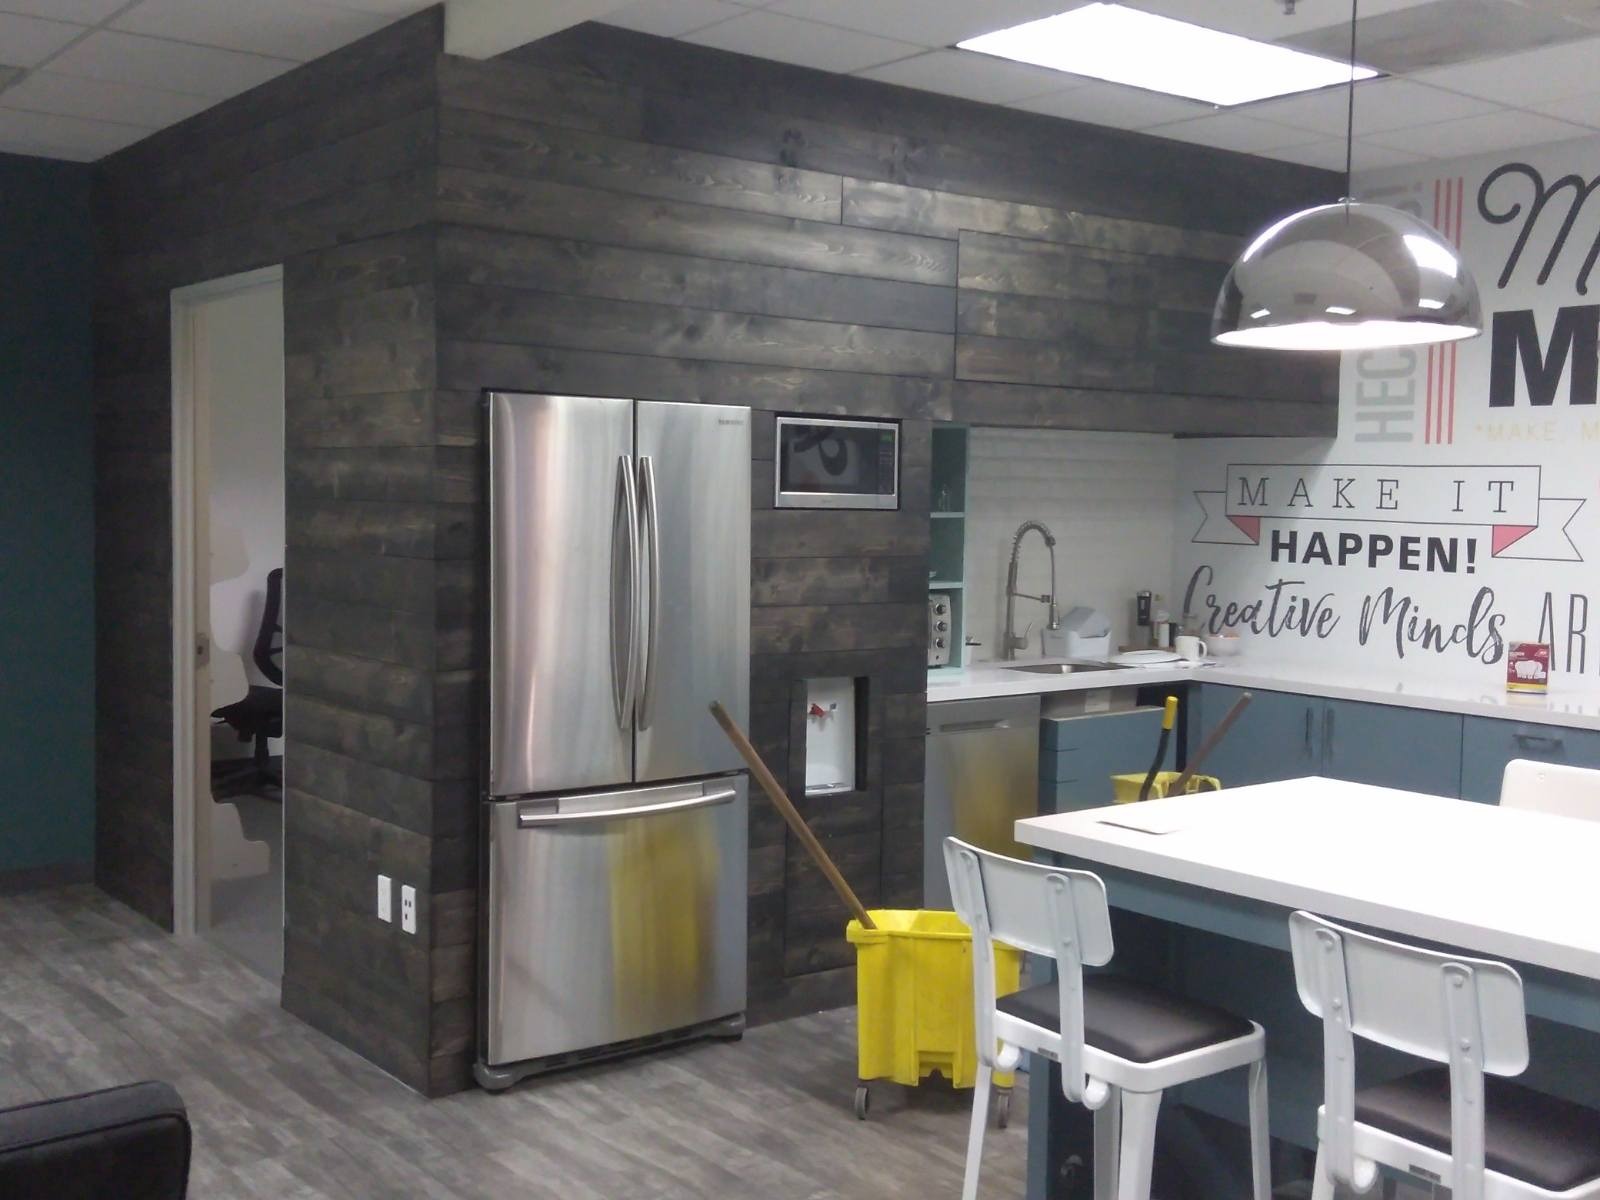
Modern Office Breakroom & Reclaimed Wood Accent Wall
Commercial office kitchen buildout featuring a charred/stained wood plank feature wall, integrated refrigerator and water dispenser nook, custom modern island bar, chrome dome pendant fixtures, and designer cabinetry.

Commercial Center Boom Lift Exterior Electrical Service
Heavy-duty commercial aerial boom lift maintenance crew performing safety inspections, canopy wiring, high-bay LED installations, and parking lot electrical services for commercial shopping plazas.
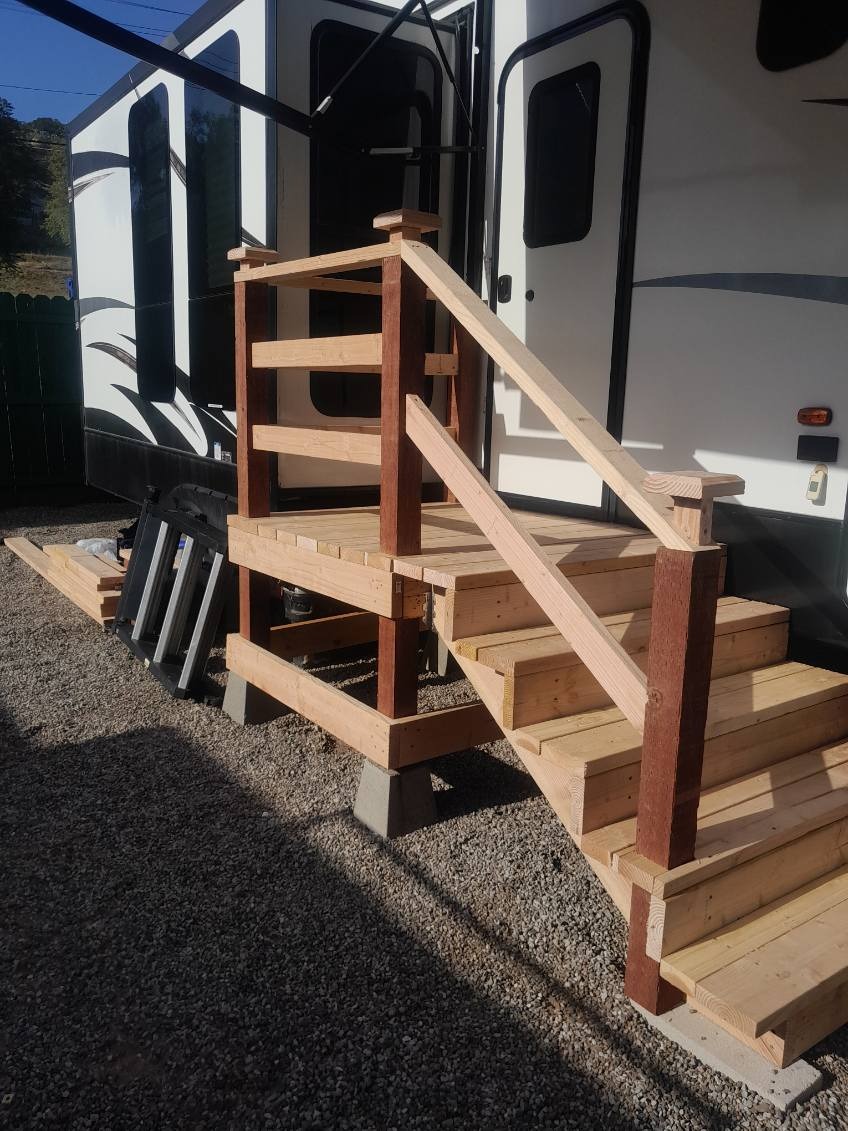
Heavy-Duty Treated Timber Exterior Entry Stairs & Landing
Handcrafted heavy-timber outdoor access stairs and landing deck engineered with concrete pier block footings, redwood balusters, safety grab rails, and weather-resistant dimensional lumber.
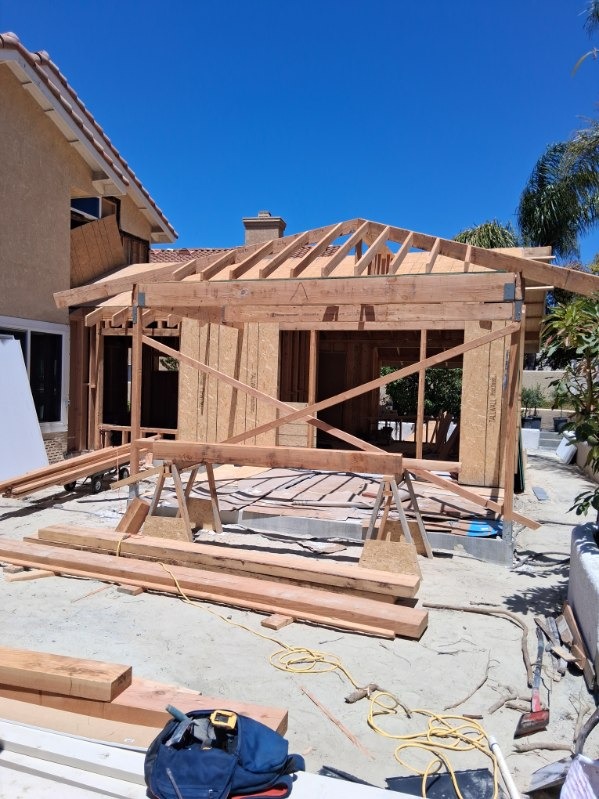
Residential Room Addition & Roof Truss Structural Framing
Complete ground-up home addition framing featuring engineered wood rafters, shear wall plywood sheathing, cross-braced header supports, and integrated tie-in to the existing residential roofline.
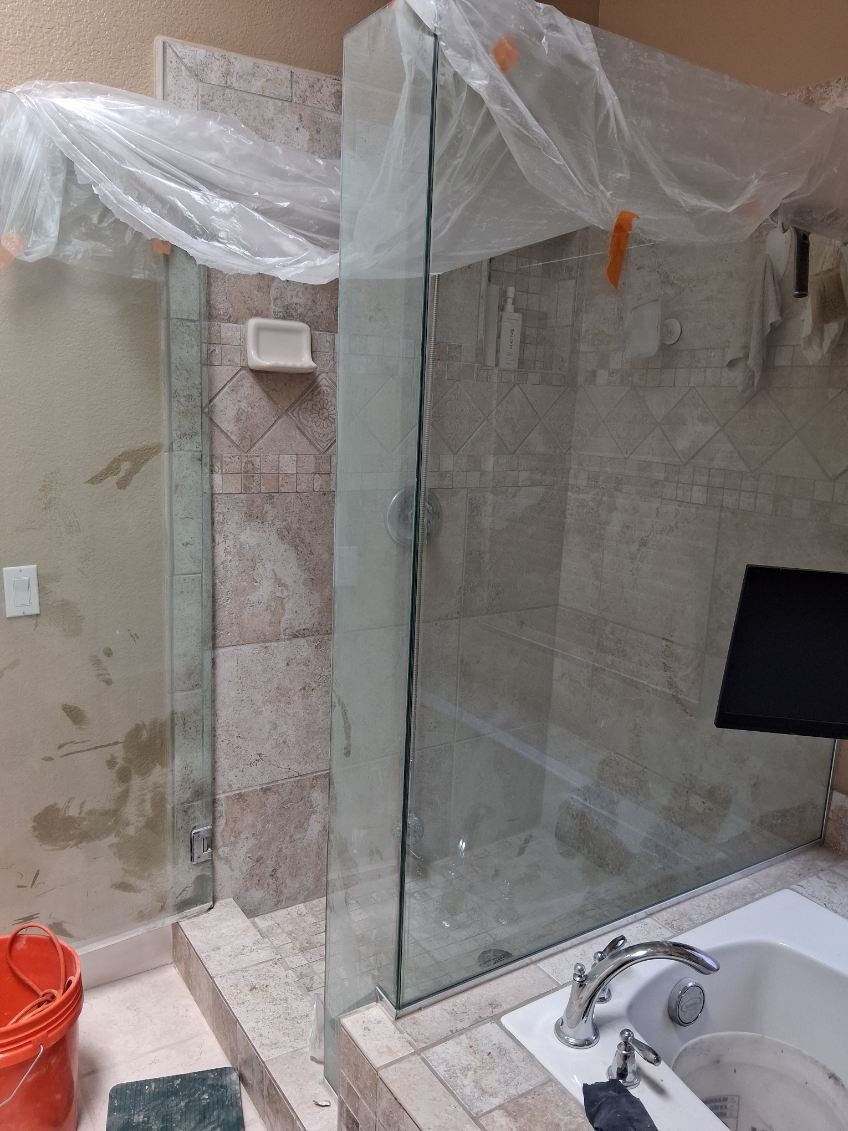
Frameless Glass Shower & Travertine Tile Bathroom Remodel
Custom master bathroom transformation showcasing honed travertine wall tile with diagonal diamond accents, premium frameless glass enclosure, built-in soap niche, and soaking tub deck surround.
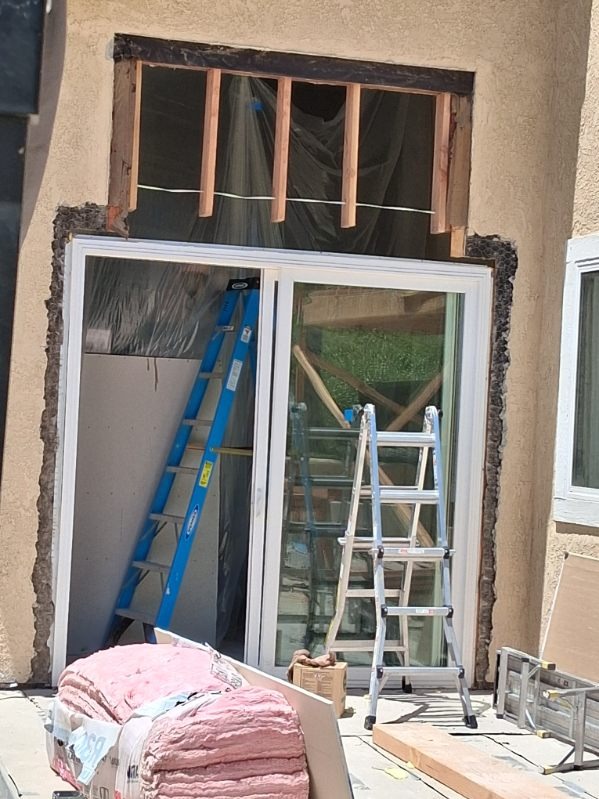
Structural Patio Slider Door Cutout & Header Framing
Exterior stucco wall modification and heavy timber load-bearing header installation for a new dual-pane Milgard sliding glass patio door, including wall cavity insulation and moisture barrier prep.
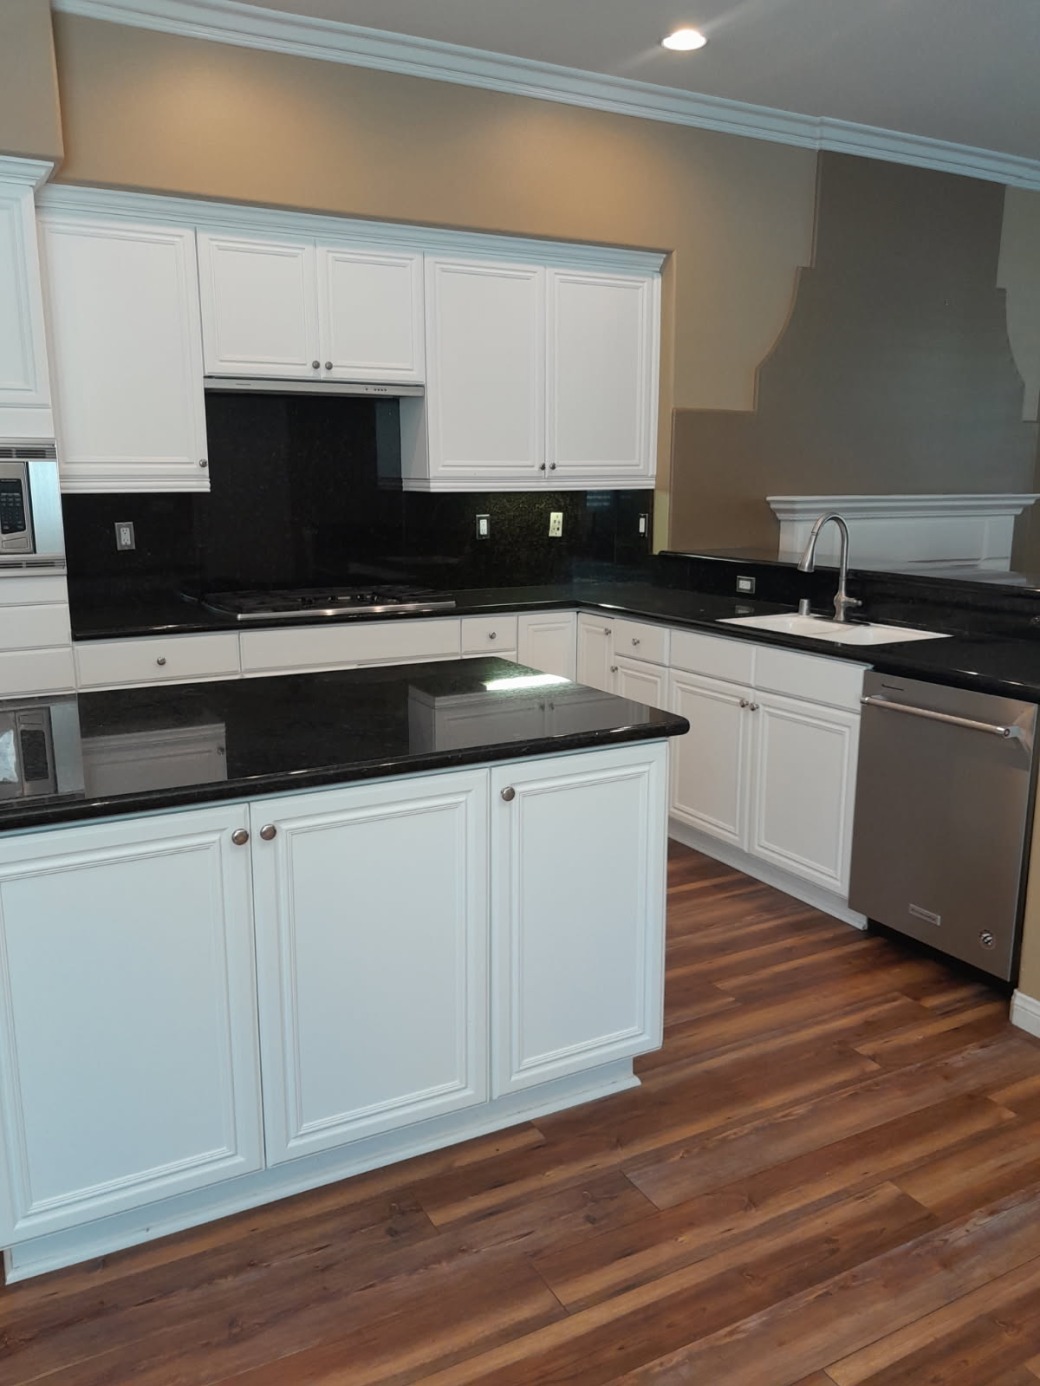
Classic White Shaker Kitchen with Black Granite Countertops
Elegant custom kitchen buildout featuring raised-panel white cabinetry, polished black galaxy granite countertops with matching full-height backsplash, prep island, stainless dishwasher, and rich hardwood flooring.
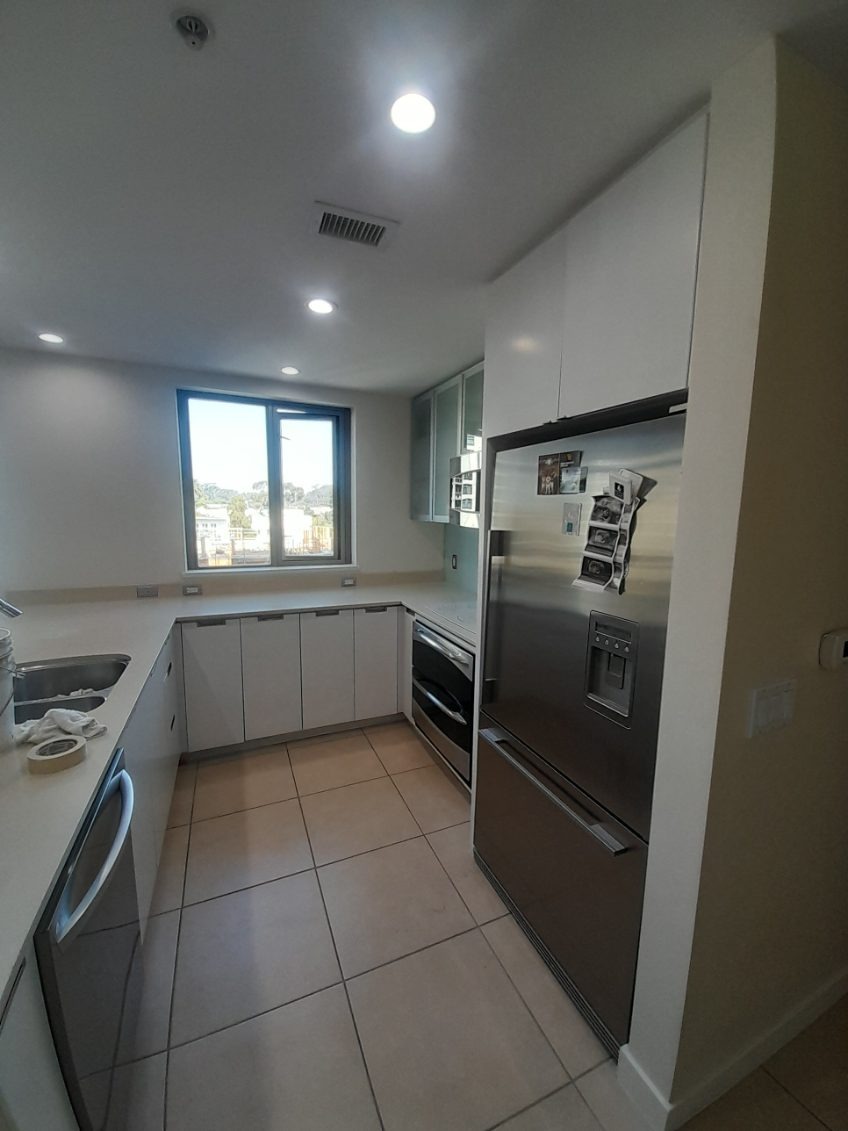
Contemporary Urban Kitchen with Quartz Surfaces & Recessed LEDs
Modern apartment and condo kitchen remodel featuring minimalist flat-panel white and frosted glass cabinets, solid quartz countertops, integrated stainless steel appliances, large-format tile flooring, and recessed ceiling spotlights.
Project & Portfolio FAQs
Answers regarding typical project timelines, customization, and residential execution in San Diego County.
Yes! Every highlighted transformation represents real residential remodeling, ADU, and custom carpentry work overseen and built by Marco Antonio Salazar and MAS Remodeling Inc.
Absolutely. During your initial consultation, you can reference any project style, layout, or millwork detail from our gallery to tailor a scope suited to your home.
A typical detached ADU takes between 4 to 7 months from site prep to final occupancy, while kitchen or bathroom remodels typically take 3 to 6 weeks depending on custom millwork scopes.
Like What You See? Let's Talk
Marco Antonio Salazar will personally evaluate your project goals, blueprints, or scope ideas to prepare a thorough proposal.